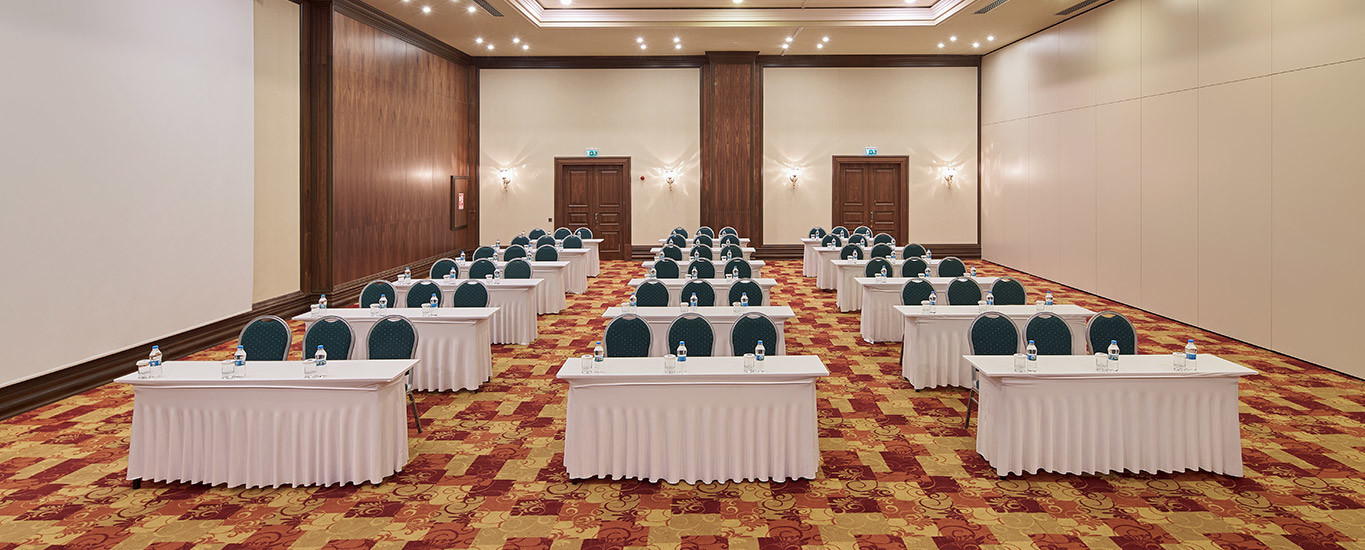
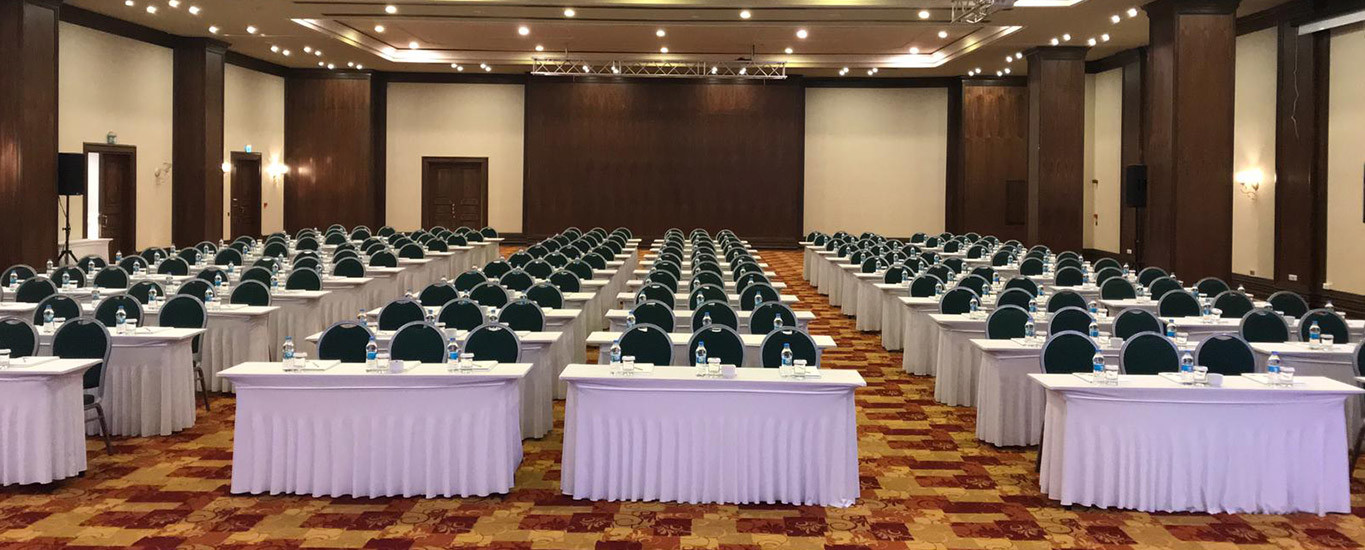
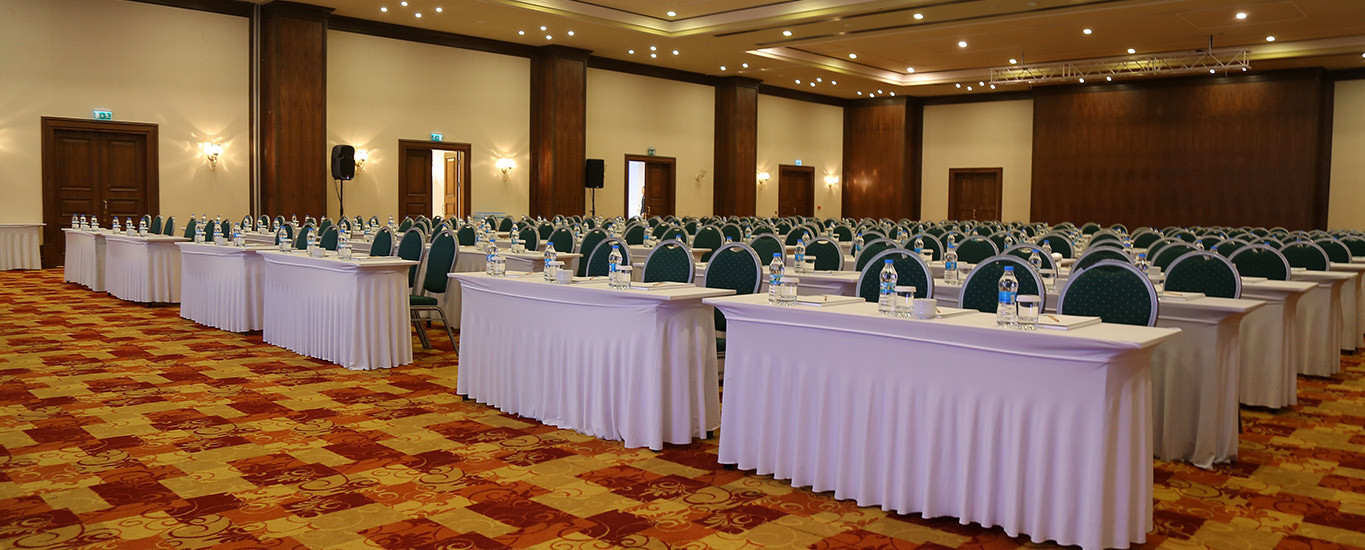
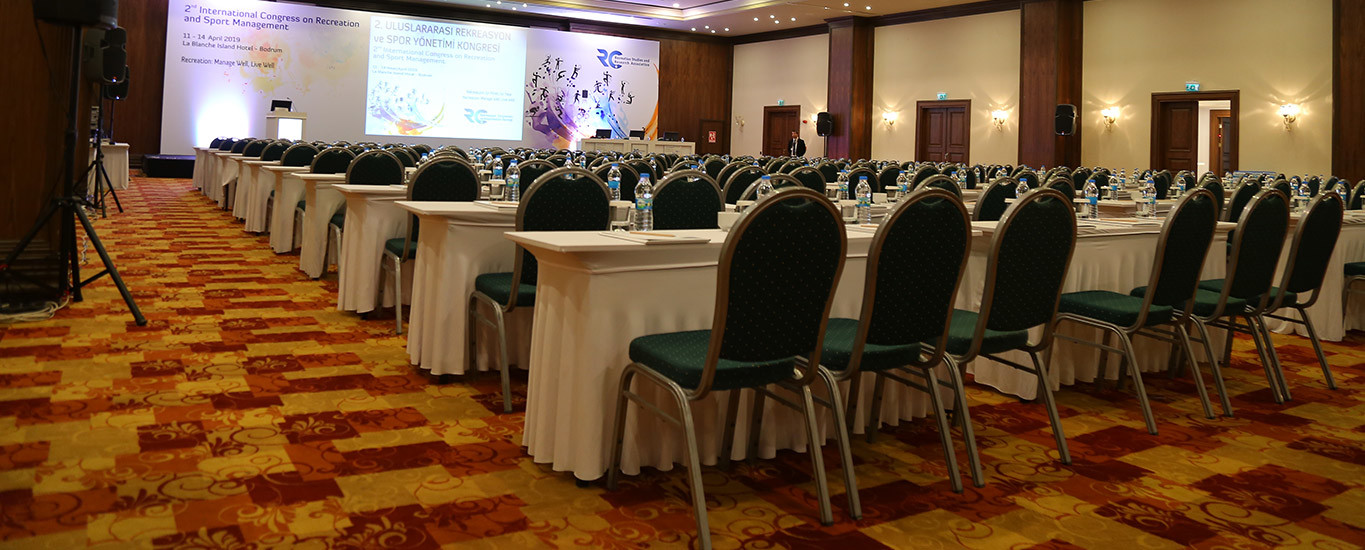
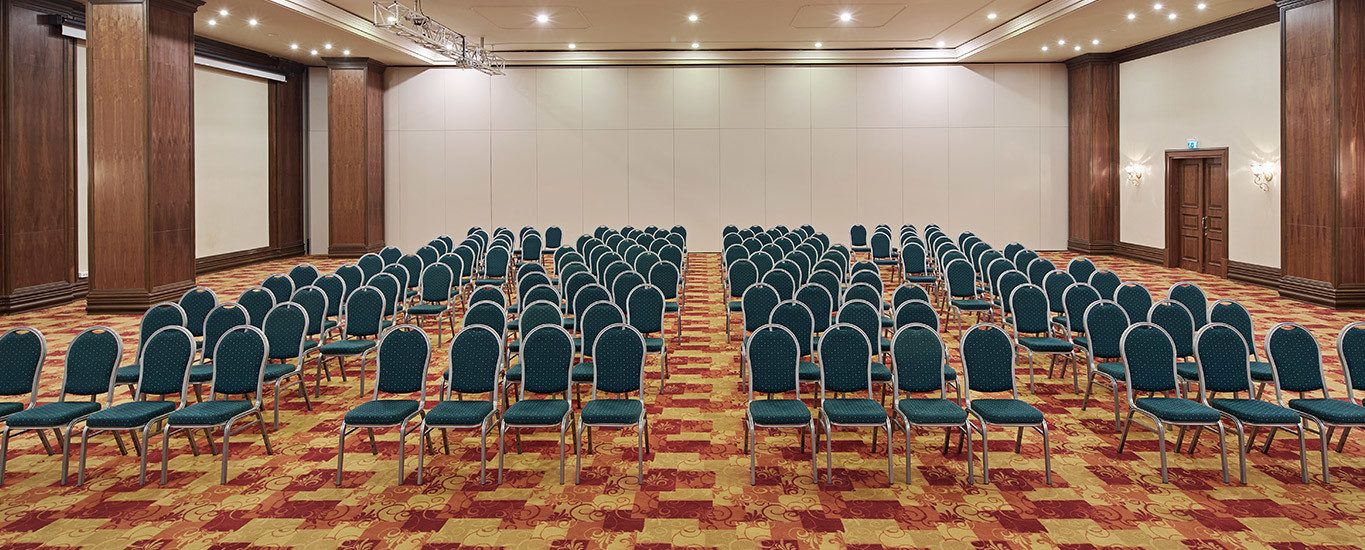
This page presents an overview of our meeting venues with selected images placed across the layout, with additional photos available on the right.
Our rooms are adaptable for various events with multiple seating setups, technical infrastructure, and catering options. Details, capacity, and reservation conditions may vary by property and operational schedule.
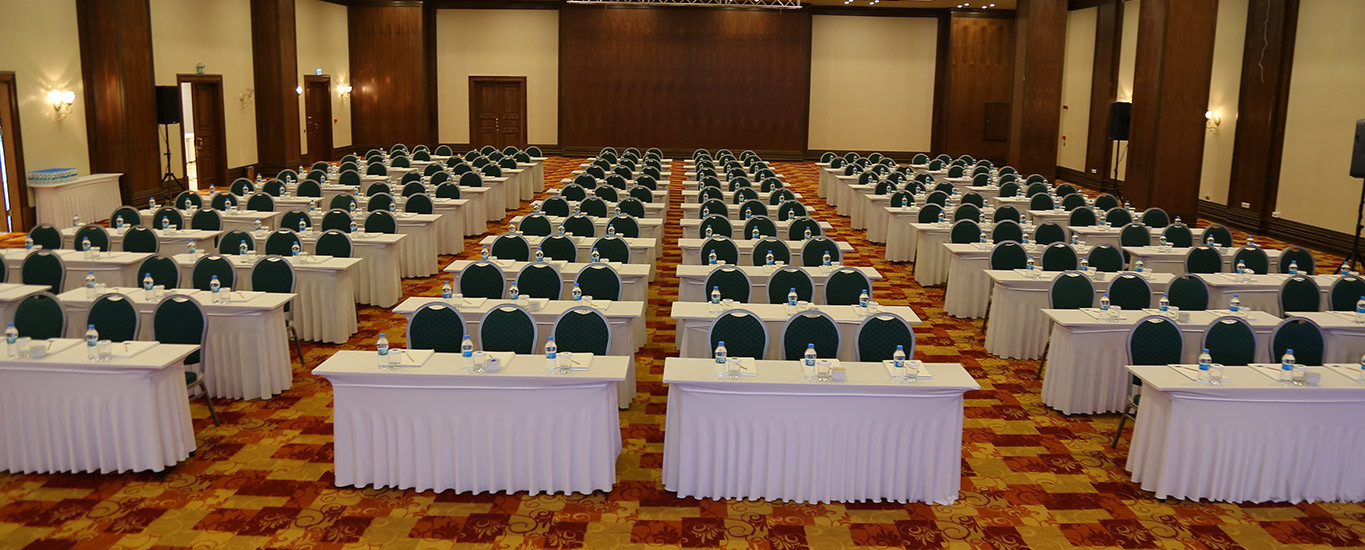
Bodrum Ballroom (Kale + Mozole) Created by combining the Kale and Mozole halls, the Bodrum Ballroom hosts large-scale meetings and events with its 686 m² area and 4.80 m ceiling height. Technical Specifications Area: 686 m² Ceiling Height: 4.80 m Capacities Theatre Style: 680 guests Classroom Style:
Bodrum Ballroom Kale (A) With a 436 m² floor area and a 4.80 m ceiling height, the Bodrum Ballroom Kale (A) offers a flexible venue for meetings, congresses and private events. Technical Specifications Area: 436 m² Ceiling height: 4.80 m Setup Capacities Theatre style: 400 people Classroom style:
Mausoleum Ballroom (B) With 250 m² of floor space and a 4.80 m ceiling height, the Mausoleum Ballroom offers a flexible venue for every event, from corporate meetings to grand celebrations. Hall Features Area: 250 m² Ceiling height: 4.80 m Complimentary coffee break twice a day Seating Capacities
Milas Meeting Room With a floor area of 56 m² and a ceiling height of 2.50 m, the Milas Meeting Room offers an ideal venue for small and medium-sized meetings. Thanks to flexible layout options, it adapts to every event. Capacities Theatre style: 48 persons Classroom style: 26 persons Banquet style:
Gümbet Meeting Room The Gümbet Meeting Room offers an ideal setting for small-scale meetings, seminars and private gatherings thanks to its compact size. With 64 m² of space and a 2.50 m ceiling height, it adapts to your needs with a variety of layout options. Room Features Area: 64 m² Ceiling
Milas Gümbet Meeting Room (Combined) With a 120 m² area and a 2.50 m ceiling height, the combined Milas Gümbet Meeting Room offers flexible use for your corporate meetings and events. Technical Specifications Area: 120 m² Height: 2.50 m Capacities Theatre Style: 80 people Classroom Style: 50
Ortakent Meeting Room The Ortakent Meeting Room, with its 56 m² area and 2.50 m ceiling height, is an ideal venue for small and medium-sized meetings. It adapts to every event with a variety of seating arrangements. Room Features Area: 56 m² Ceiling height: 2.50 m Seating Arrangement Capacities
Bitez Meeting Room With an area of 64 m² and a ceiling height of 2.50 m, the Bitez Meeting Room offers an ideal setting for your small and medium-sized meetings. Its flexible layout options adapt to every event format. Room Features Area: 64 m² Ceiling height: 2.50 m Seating Capacities Theatre
Ören Meeting Hall Covering 64 m² with a ceiling height of 2.50 m, the Ören Meeting Hall offers a spacious setting for your meetings and trainings. Capacities Theatre Style: 54 people Classroom Style: 30 people Banquet Style: 30 people U-Shape Style: 18 people Services Complimentary coffee break